
Tower District Specific Plan
Updated Plan Adopted November 25, 2025
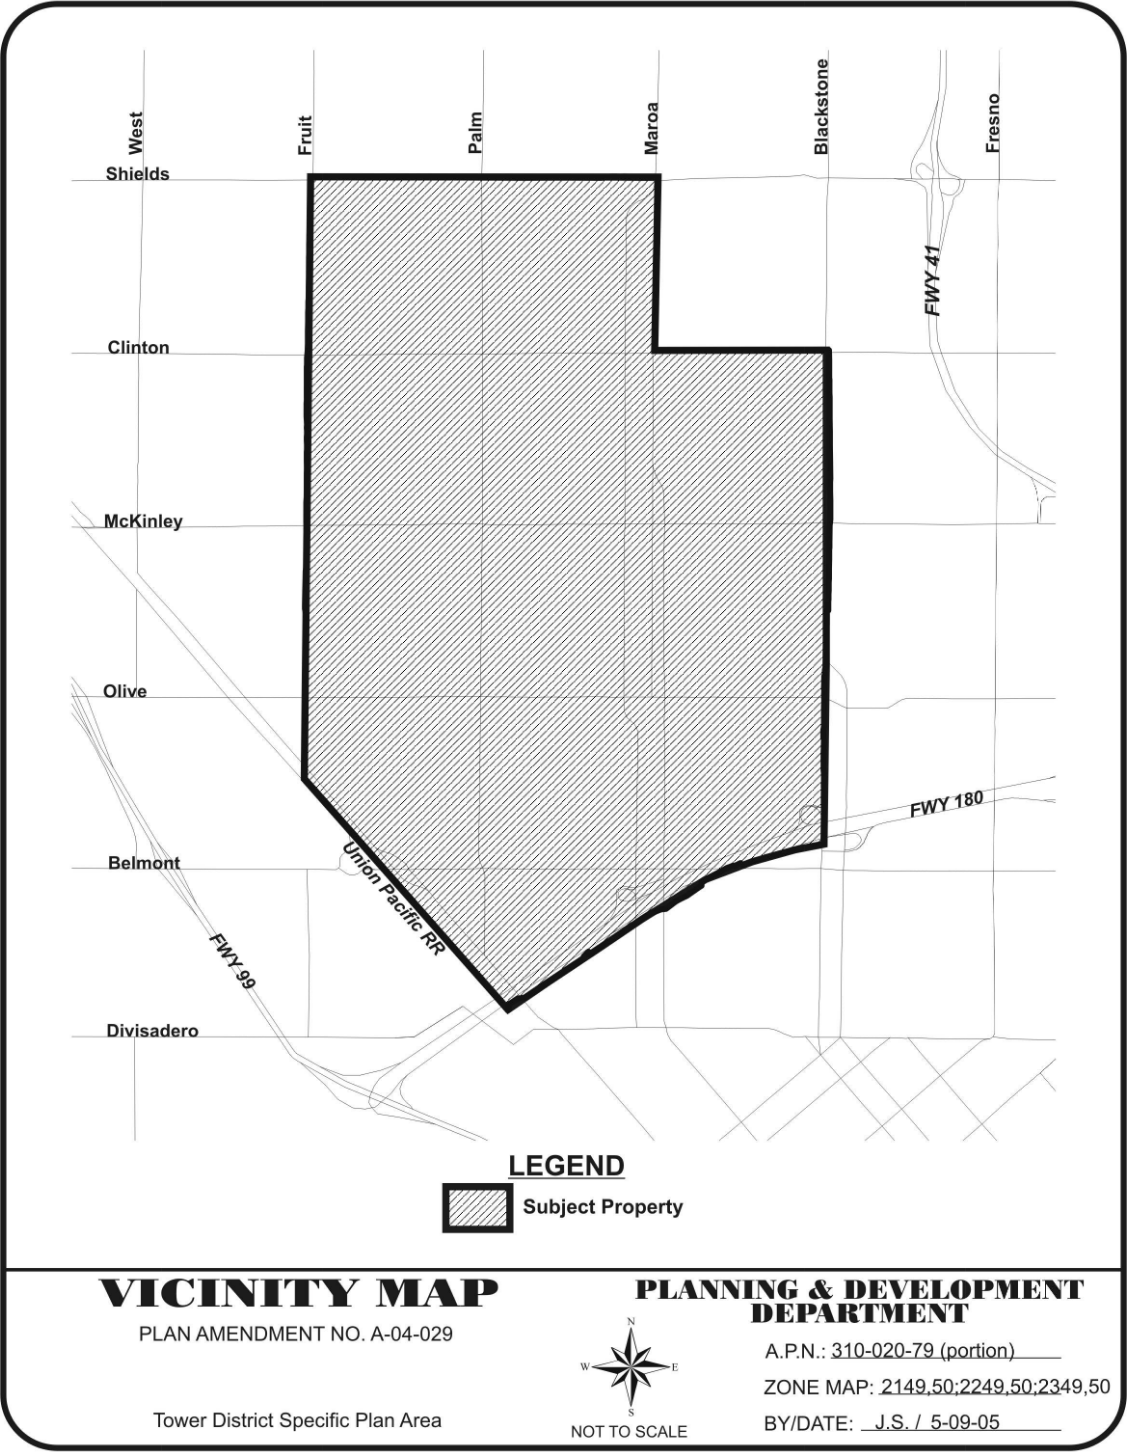
The Original Tower District Specific Plan Citizens Committee began meeting with city staff and consultants on January 18, 1990 and met almost weekly through December of the same year. The result was the development of the Tower District Specific Plan. The plan was subsequently adopted as a city ordinance on March 26, 1991. After thirty years and due to community demand, a new Tower District Specific Plan Implementation Committee was appointed by the City of Fresno, and the new plan was adopted on November 25, 2025.
To many, the Tower District is more than just a neighborhood; it represents the heart and soul of Fresno’s cultural and social life. The community character of the district is defined by its artistic flair, progressive spirit, and a welcoming atmosphere that embraces all people. This inclusiveness is not just a characteristic but a defining feature of the district. The updated Tower District Specific Plan (Plan) provides strategic and comprehensive guidance for making decisions regarding the Tower District’s built environment, landscape character, land use, activities, public open space, community facilities, transportation, and other forms of infrastructure. It describes a shared set of goals, objectives, policies, and implementing actions.
Major Aspects of the Tower District Specific Plan
The Updated Specific Plan is organized into seven chapters:
Chapter 1: Introduction
Chapter 2: Conservation and Historic Preservation
The Tower District’s built character is cherished by its community and embodies periods of historic growth, such as walkable streetcar suburban tracts developed in the early 20th century. In response to development in the latter half of the 20th century, which was oriented to the car and disrupted the District’s character, the 1991 Plan emphasized conservation and historic preservation. This Plan maintains this important focus.
Chapter 3: Land Use
The land use chapter considers how land should be used in the Tower District. It sets parameters regarding allowable activities and the character of new development. The land use chapter establishes a framework for how the District should work to manifest community aspirations and better address community needs.
Chapter 4: Parks and Public Facilities
Parks and other public facilities, like schools, support community life and contribute to the physical and psychological well-being of those who frequent the District. In this chapter, the Plan describes how parks and other public facilities should be improved through physical improvements and programming activities.
Chapter 5: Circulation
The Tower District’s street infrastructure provides access and mobility across its principal transportation modes: driving, walking, bicycling, and using transit. The circulation chapter explains how streets should work to move people and goods, while they also serve to support community life as vital public spaces. The chapter focuses on circulation across the overall street network and the design of streets themselves.
Chapter 6: Utilities
Existing utility infrastructure is currently in place, along with new policies related to infrastructure costs, conservation, aesthetics, and flood prevention. A general description of existing utilities is included in the Plan.
Chapter 7: Implementation
The implementation chapter outlines the key actions needed to carry out the objectives and policies presented in the preceding chapters. It identifies responsible parties, funding considerations, and timeframes to ensure the Plan’s vision is realized over time.